<-- style PDP --> 2486 Howe Island Drive, Gananoque - Detached for sale for $2,200,000
  • leased
  • expired

2486 Howe Island Drive

Gananoque, Ontario, K7G 2V6 - Howe Island

$2,200,000

  • Neighbourhood

    Howe Island

  • Major Intersection

    Howe Island Dr and Base Line Rd

  • Listed Since: 196 day(s)

  • Last update: 30 day(s) ago

Overview

  • Property Type

    Detached, Bungalow

  • Bedrooms

    4

  • Bathrooms

    4

  • Basement

    None

  • Kitchen

    1

  • Total Parking

    10 (4 Attached Garage)

  • Lot Size

    153x504.35 (Feet)

  • Taxes

    $7,960.00 (2026)

  • Type

    Freehold

Property Description

Property description for 2486 Howe Island Drive, Gananoque

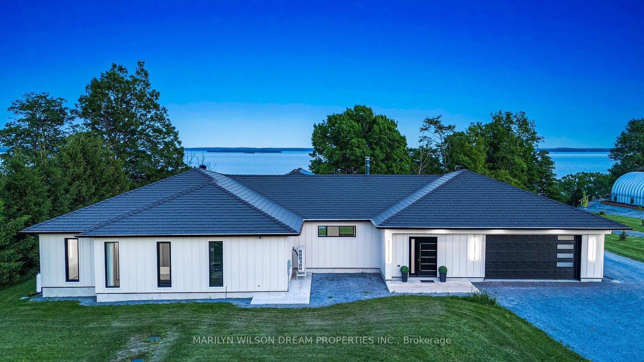
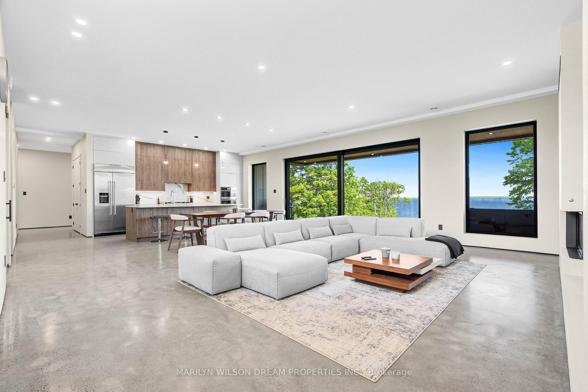
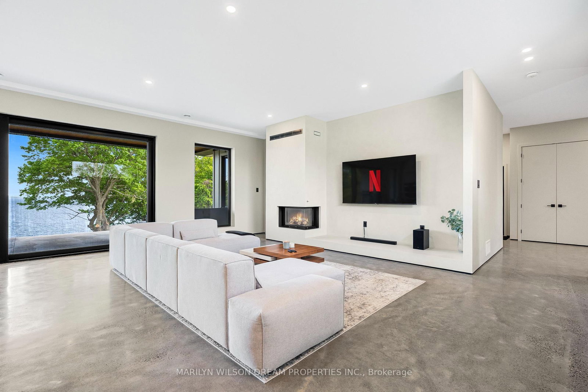
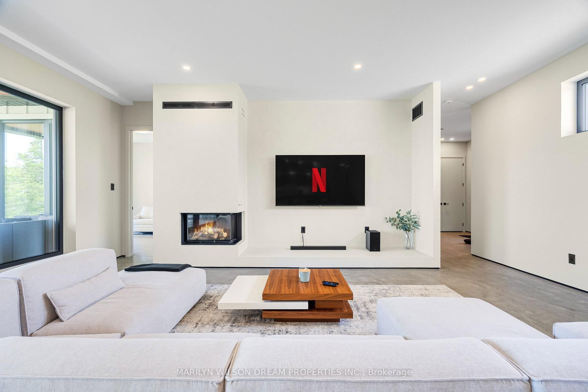
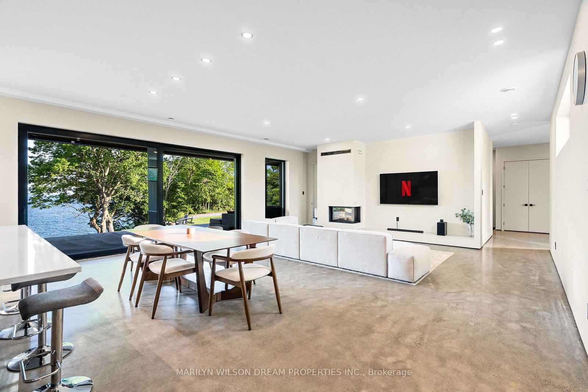
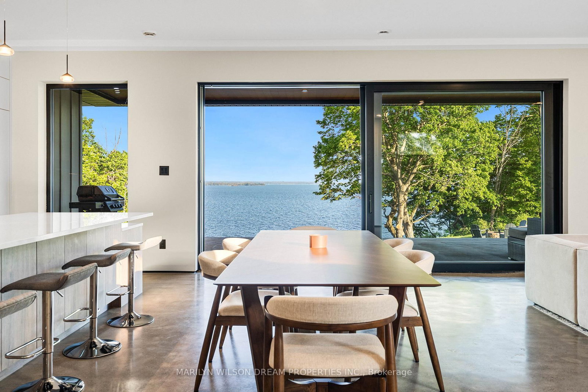
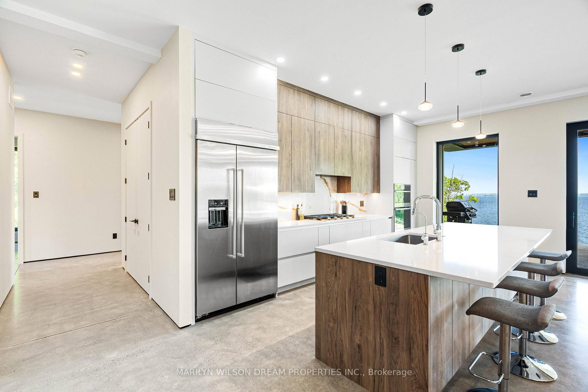
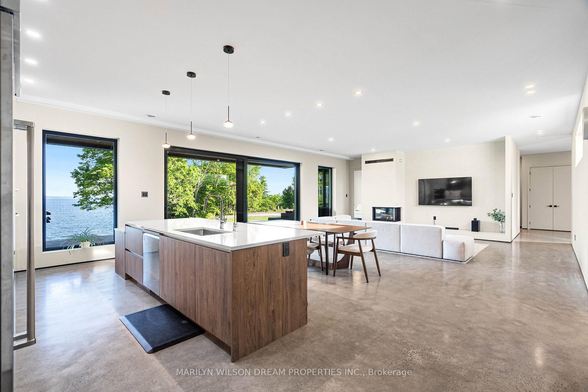
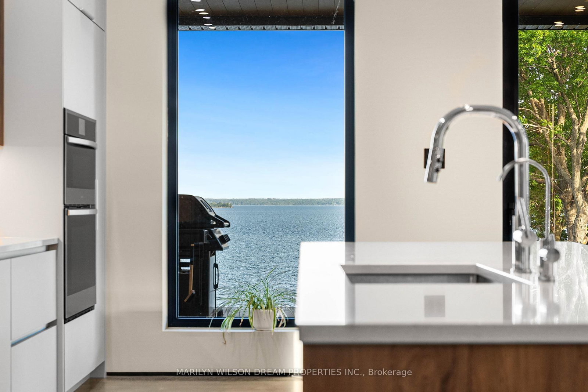
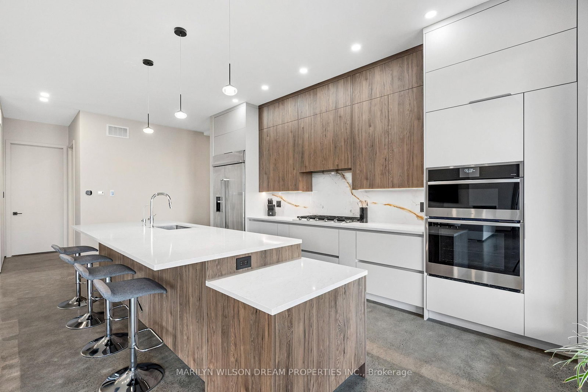
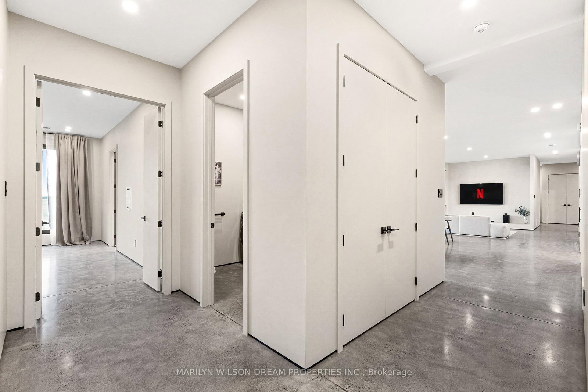
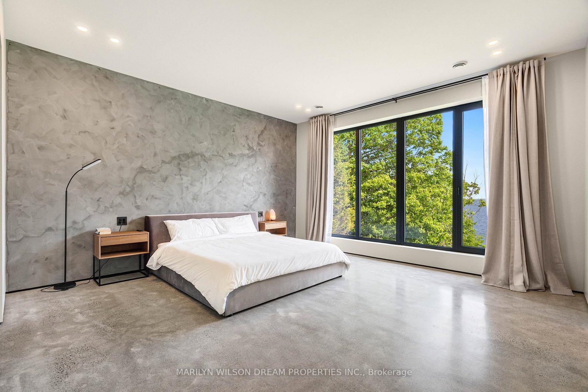
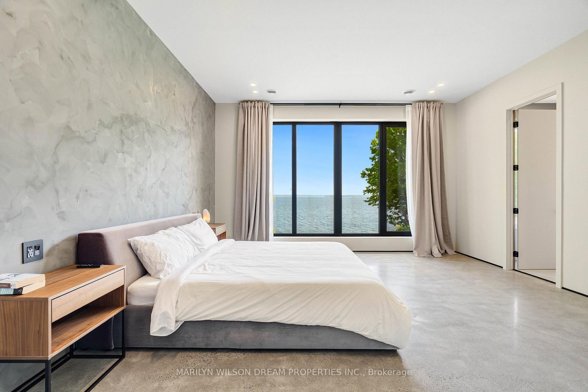
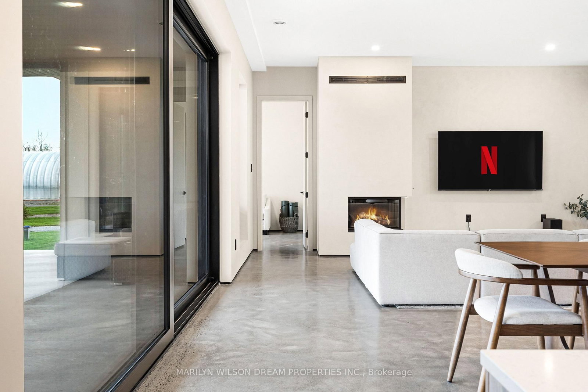
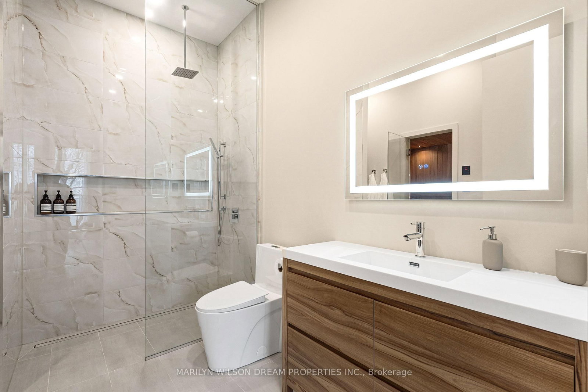
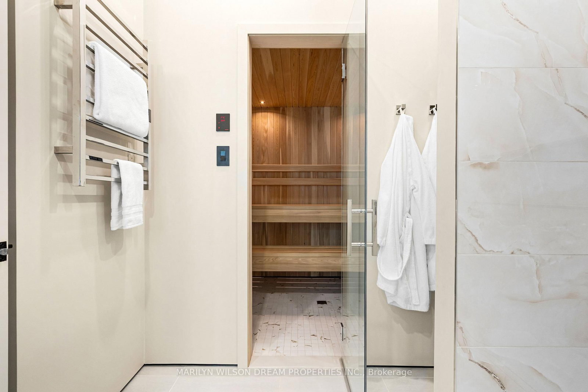
Perched above the St. Lawrence River on Howe Island, this is not simply a waterfront home, it is a deliberate retreat from the expected. With 8 kilometres of uninterrupted river stretching toward New York, the south-facing exposure draws in light from first sunrise to final glow, casting a constant sense of calm throughout the home. The architecture is quietly commanding. A trimless, minimalist interior unfolds over polished concrete floors, where every line is intentional and every finish chosen for both permanence and restraint. At its centre, a full-height, two-tone walnut kitchen functions as both anchor and gathering place, equally suited to intimate moments and effortless entertaining. A 16-foot expanse of glass opens entirely to a covered terrace, dissolving the boundary between interior and landscape. Here, the river is not a view, it becomes part of how the home is experienced. Built entirely with ICF construction and set on bedrock, the home offers a level of integrity rarely seen. European tilt-and-turn, triple-pane windows create an atmosphere of near-total quiet, while radiant in-floor heating and a Mitsubishi Zuba system ensure comfort without compromise. The experience is completed in the details: a cedar sauna, a Spartherm wood-burning fireplace, both elemental, both grounding. A home defined not by excess, but by intention, crafted for those who understand that true luxury is found in space, silence, and the freedom to slow down.

Listed by MARILYN WILSON DREAM PROPERTIES INC.

  • MLS #

    X13105430

  • Sq. Ft

    3000-3500

  • Sq. Ft. Source

    MLS

  • Lot Irregularities

    n/a

  • Year Built

    Available Upon Request

  • Pool

    None

  • Drive

    n/a

  • Garage

    Attached, 4 spaces

  • Total Parking

    10

  • Family Room

    Y

  • Den

    Y

  • Exterior

    Hardboard

  • Fireplace

    Y

  • Roof

    Metal, Shingles

  • Foundation

    Concrete, Insulated Concrete Form

  • Elevator

    n/a

  • Water View

    Y

  • Laundry Level

    Main

  • Heat

    Forced Air

  • A/C

    Central Air

  • Water

    Well

  • Water Supply

    n/a

  • Sewers

    Septic

  • Central Vac

    N

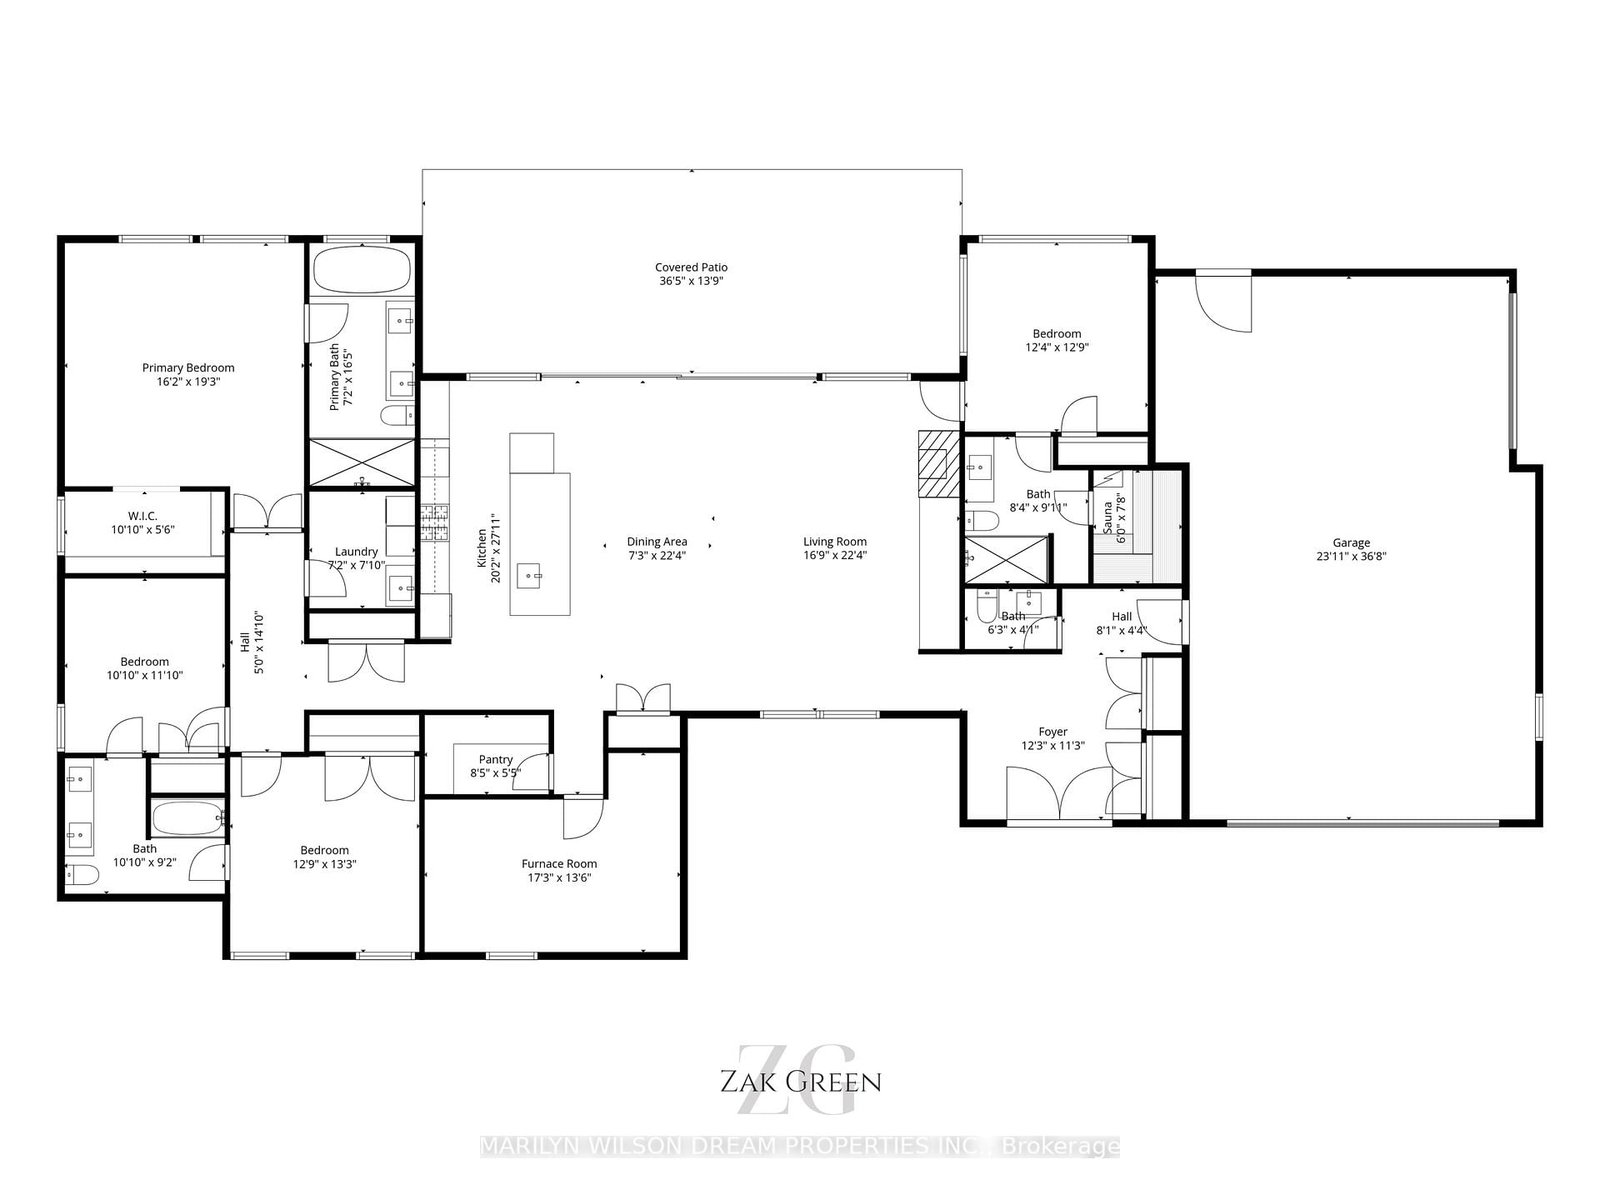
  • Foyer

    3.73 x 3.43 ft Main level

  • Living

    5.11 x 6.81 ft Main level

  • Dining

    2.21 x 6.81 ft Main level

  • Kitchen

    6.15 x 8.51 ft Main level

  • Pantry

    2.57 x 1.65 ft Main level

  • Furnace

    5.26 x 4.11 ft Main level

  • Primary

    4.93 x 5.87 ft Main level

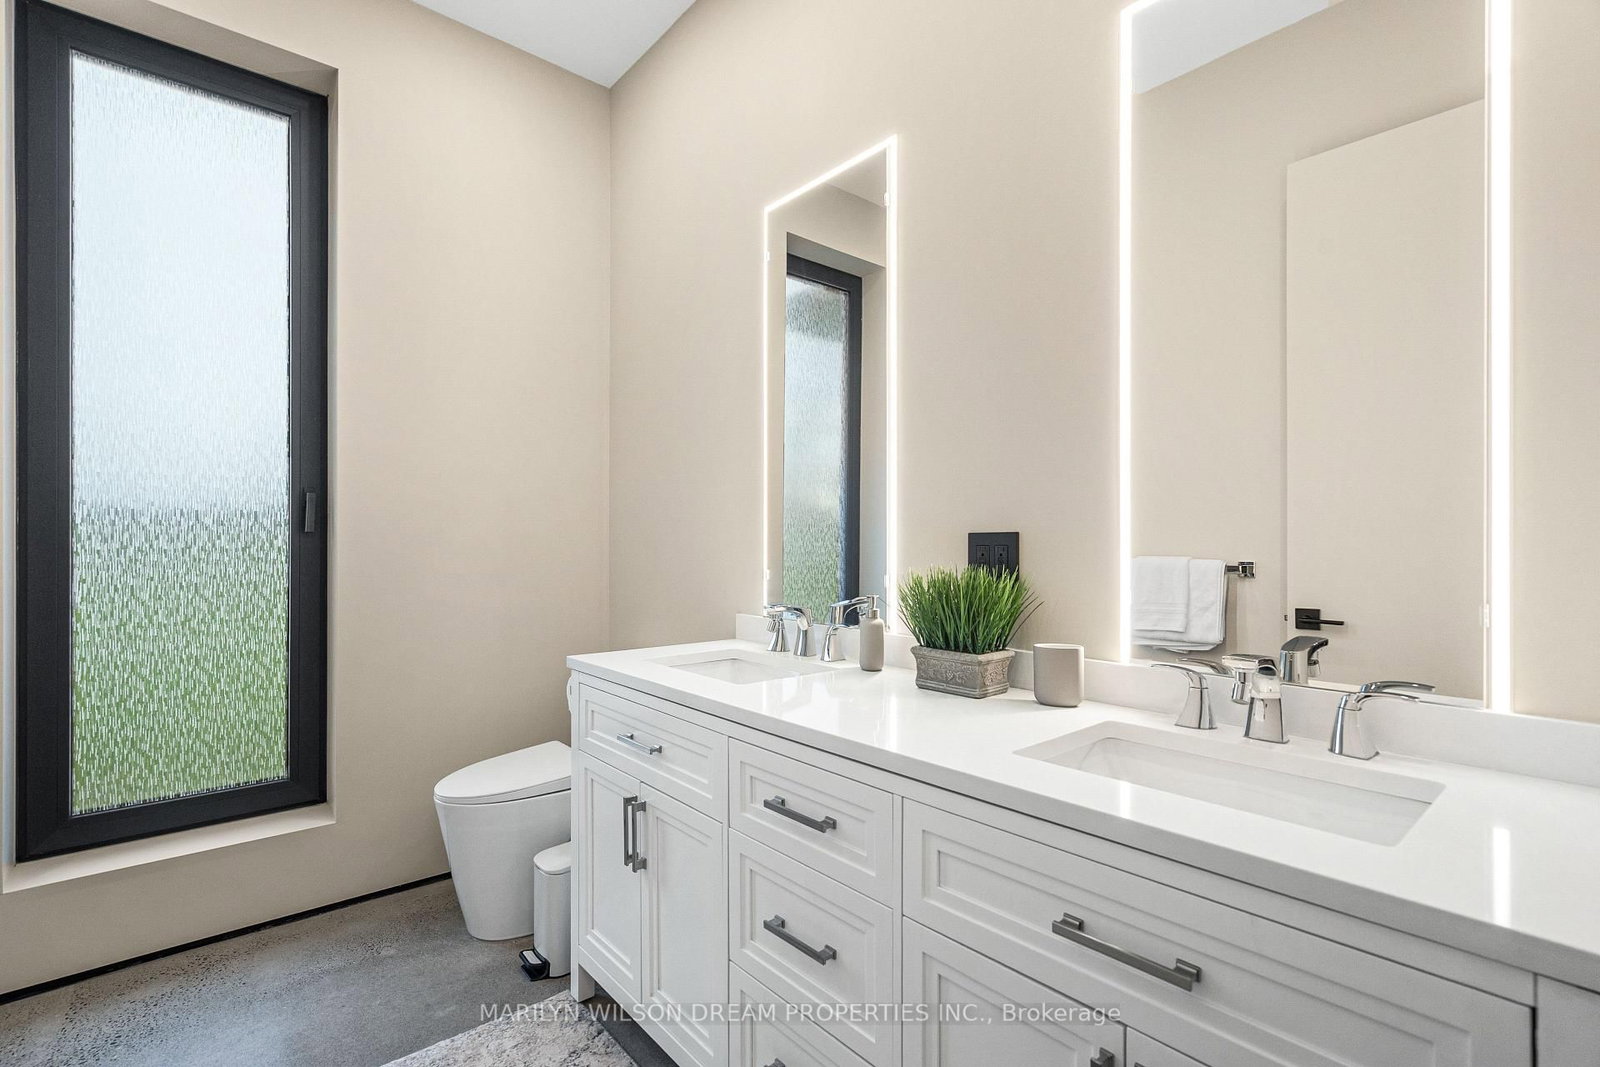
  • Bathroom

    2.18 x 5.0 ft Main level

    5 Pc Ensuite

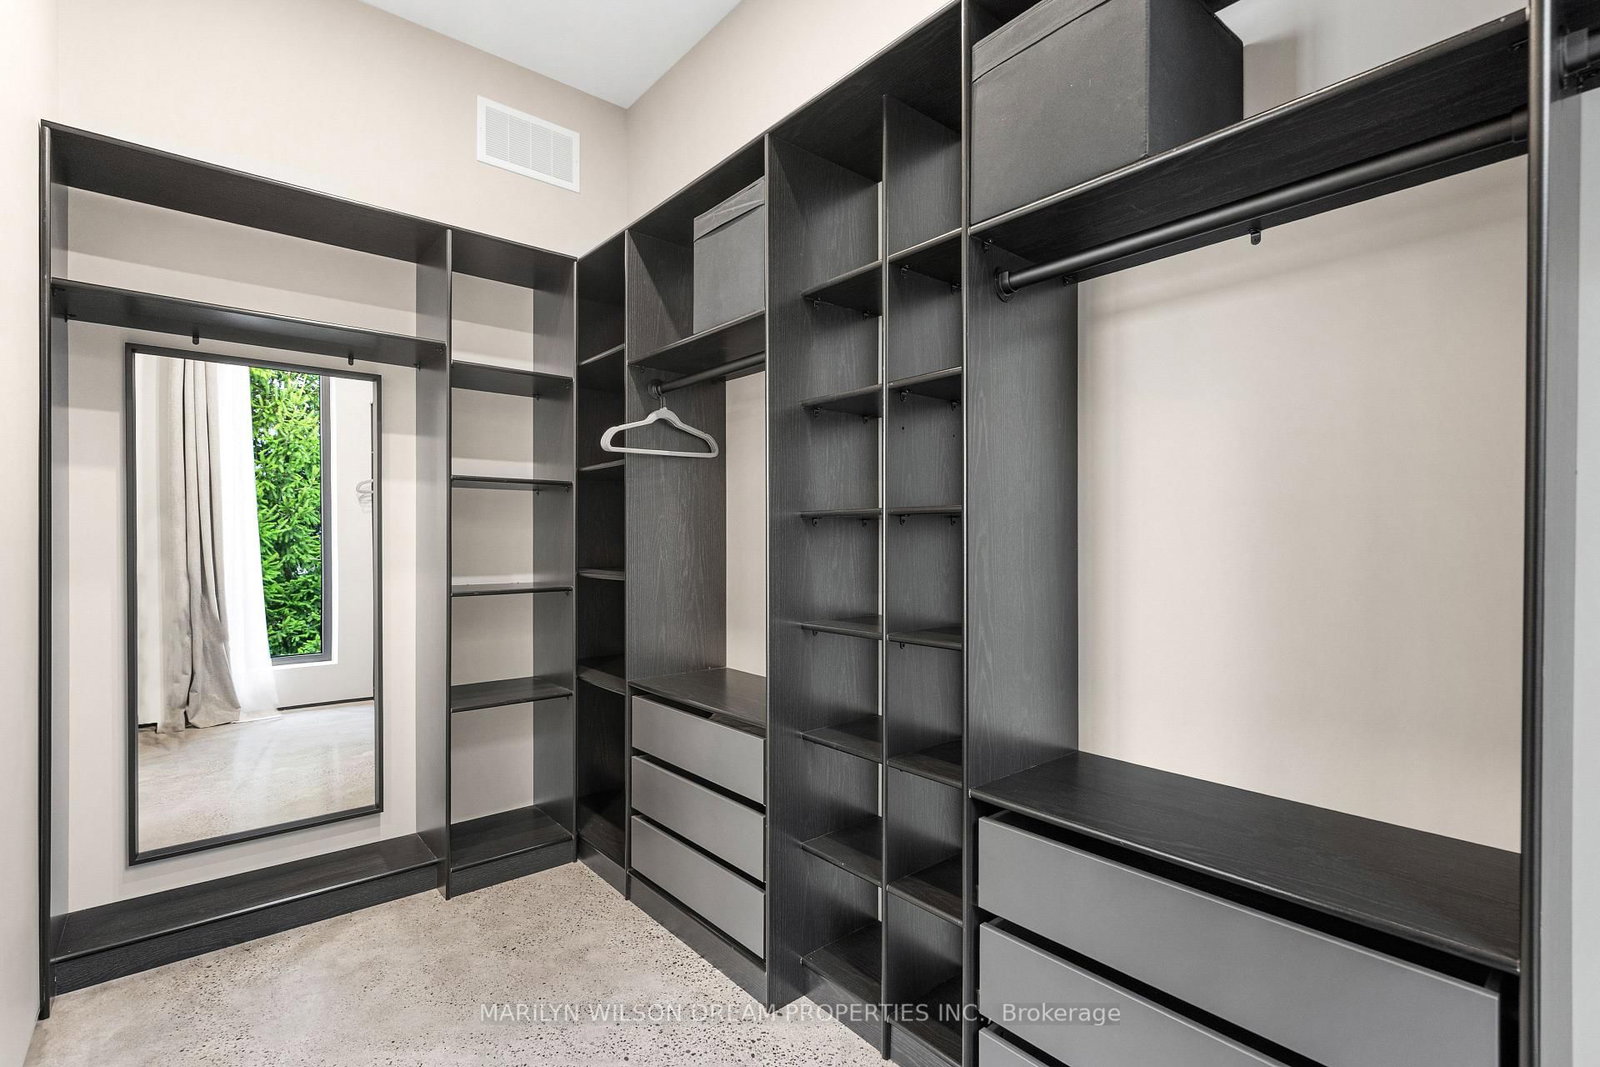
  • Other

    3.3 x 1.68 ft Main level

    W/I Closet

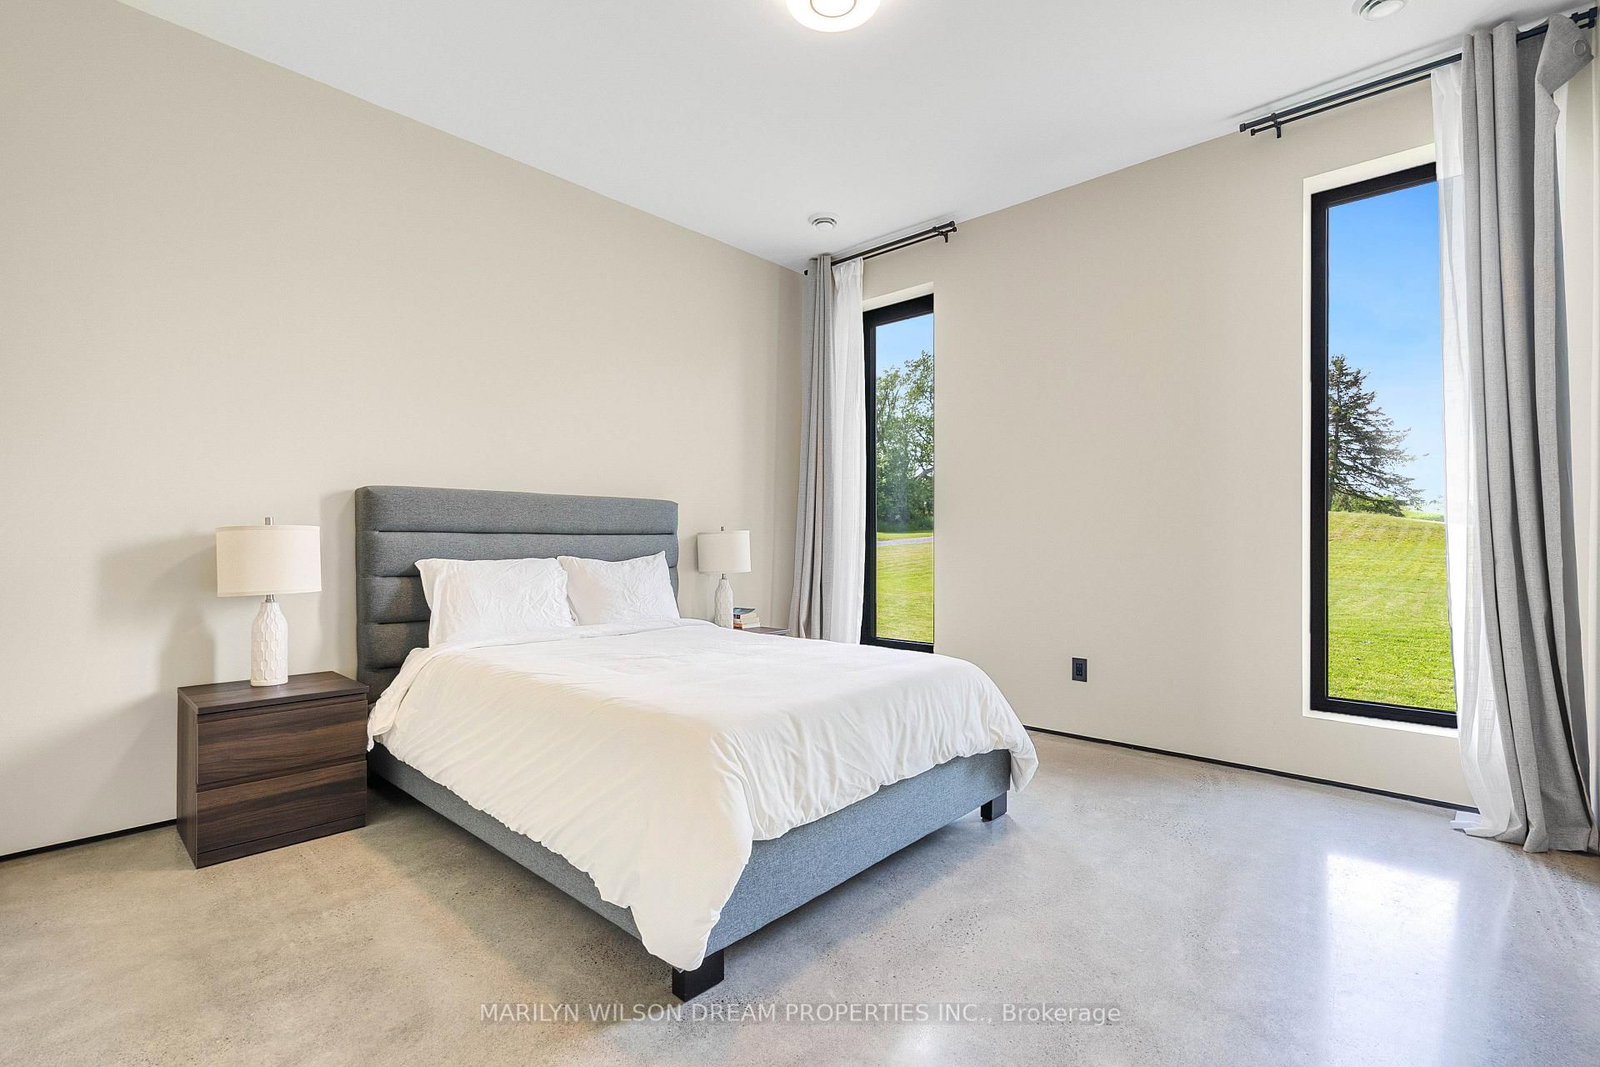
  • 2nd Br

    3.3 x 3.61 ft Main level

  • Bathroom

    3.3 x 2.79 ft Main level

    4 Pc Ensuite

  • 3rd Br

    3.89 x 4.04 ft Main level

  • 4th Br

    3.76 x 3.89 ft Main level

  • Bathroom

    2.54 x 3.02 ft Main level

    3 Pc Ensuite

  • Other

    1.83 x 2.34 ft Main level

    Sauna

  • Laundry

    2.18 x 2.39 ft Main level

  • Bathroom

    1.91 x 1.24 ft Main level

  • Other

    7.29 x 11.18 ft Main level

  • MLS #

    X13105430

  • Sq. Ft

    3000-3500

  • Sq. Ft. Source

    MLS

  • Lot Irregularities

    n/a

  • Year Built

    Available Upon Request

  • Pool

    None

  • Drive

    n/a

  • Garage

    Attached, 4 spaces

  • Total Parking

    10

  • Family Room

    Y

  • Den

    Y

  • Exterior

    Hardboard

  • Fireplace

    Y

  • Roof

    Metal, Shingles

  • Foundation

    Concrete, Insulated Concrete Form

  • Elevator

    n/a

  • Water View

    Y

  • Laundry Level

    Main

  • Heat

    Forced Air

  • A/C

    Central Air

  • Water

    Well

  • Water Supply

    n/a

  • Sewers

    Septic

  • Central Vac

    N

  • Foyer

    3.73 x 3.43 ft Main level

  • Living

    5.11 x 6.81 ft Main level

  • Dining

    2.21 x 6.81 ft Main level

  • Kitchen

    6.15 x 8.51 ft Main level

  • Pantry

    2.57 x 1.65 ft Main level

  • Furnace

    5.26 x 4.11 ft Main level

  • Primary

    4.93 x 5.87 ft Main level

  • Bathroom

    2.18 x 5.0 ft Main level

    5 Pc Ensuite

  • Other

    3.3 x 1.68 ft Main level

    W/I Closet

  • 2nd Br

    3.3 x 3.61 ft Main level

  • Bathroom

    3.3 x 2.79 ft Main level

    4 Pc Ensuite

  • 3rd Br

    3.89 x 4.04 ft Main level

  • 4th Br

    3.76 x 3.89 ft Main level

  • Bathroom

    2.54 x 3.02 ft Main level

    3 Pc Ensuite

  • Other

    1.83 x 2.34 ft Main level

    Sauna

  • Laundry

    2.18 x 2.39 ft Main level

  • Bathroom

    1.91 x 1.24 ft Main level

  • Other

    7.29 x 11.18 ft Main level

Thinking of Selling?

Find Out Your Home’s Value in Today’s Market!

No Email or Signup is required to view your home estimate.

estimate your home value

Contact Manoj Kukreja

Sales Representative,
Century 21 People’s Choice Realty Inc.,
Brokerage
(647) 576 - 2100

Manoj profile avatar

Estimated price

Date
Price
Change
2026-05-08
$2,124,692
0.00%

Mortgage Calculator

This data is for informational purposes only.

Mortgage Payment per month

Principal Amount

Interest

Total Payable

Amortization

Amortization

Closing Cost Calculator

This data is for informational purposes only.

Closing Cost Total for this property

Total Cash flow for purchasing this property

Down Payment(%)*
Additional information

Provincial Land Transfer Tax

Ontario Land Transfer Tax Rebate

Toronto Land Transfer Tax

Toronto Land Transfer Tax Rebate

PST on CMHC Insurance Premium

Lawyer Fees

$2,825

Government Registration Fee's

$164

Title Insurance

Closing Cost Total

Total Cash flow for purchasing this property

Provincial Land Transfer Tax

Ontario Land Transfer Tax Rebate

Toronto Land Transfer Tax

Toronto Land Transfer Tax Rebate

PST on CMHC Insurance Premium

Lawyer Fees

$2,825

Government Registarion Fee's

$164

Title Insurance

Down Payment(%)*

* A down payment of less than 20% is permitted only for first-time home buyers purchasing their principal residence. The minimum down payment required is 5% for the portion of the purchase price up to $500,000, and 10% for the portion between $500,000 and $1,500,000. For properties priced over $1,500,000, a minimum down payment of 20% is required.

Thinking of Selling?

Find Out Your Home’s Value in Today’s Market!

No Email or Signup is required to view your home estimate.

estimate your home value

Contact Manoj Kukreja

Sales Representative, Century 21 People’s Choice Realty Inc., Brokerage
(647) 576 - 2100

Manoj profile avatar

Recent Sold Listings in Howe Island, Gananoque

Popular Cities